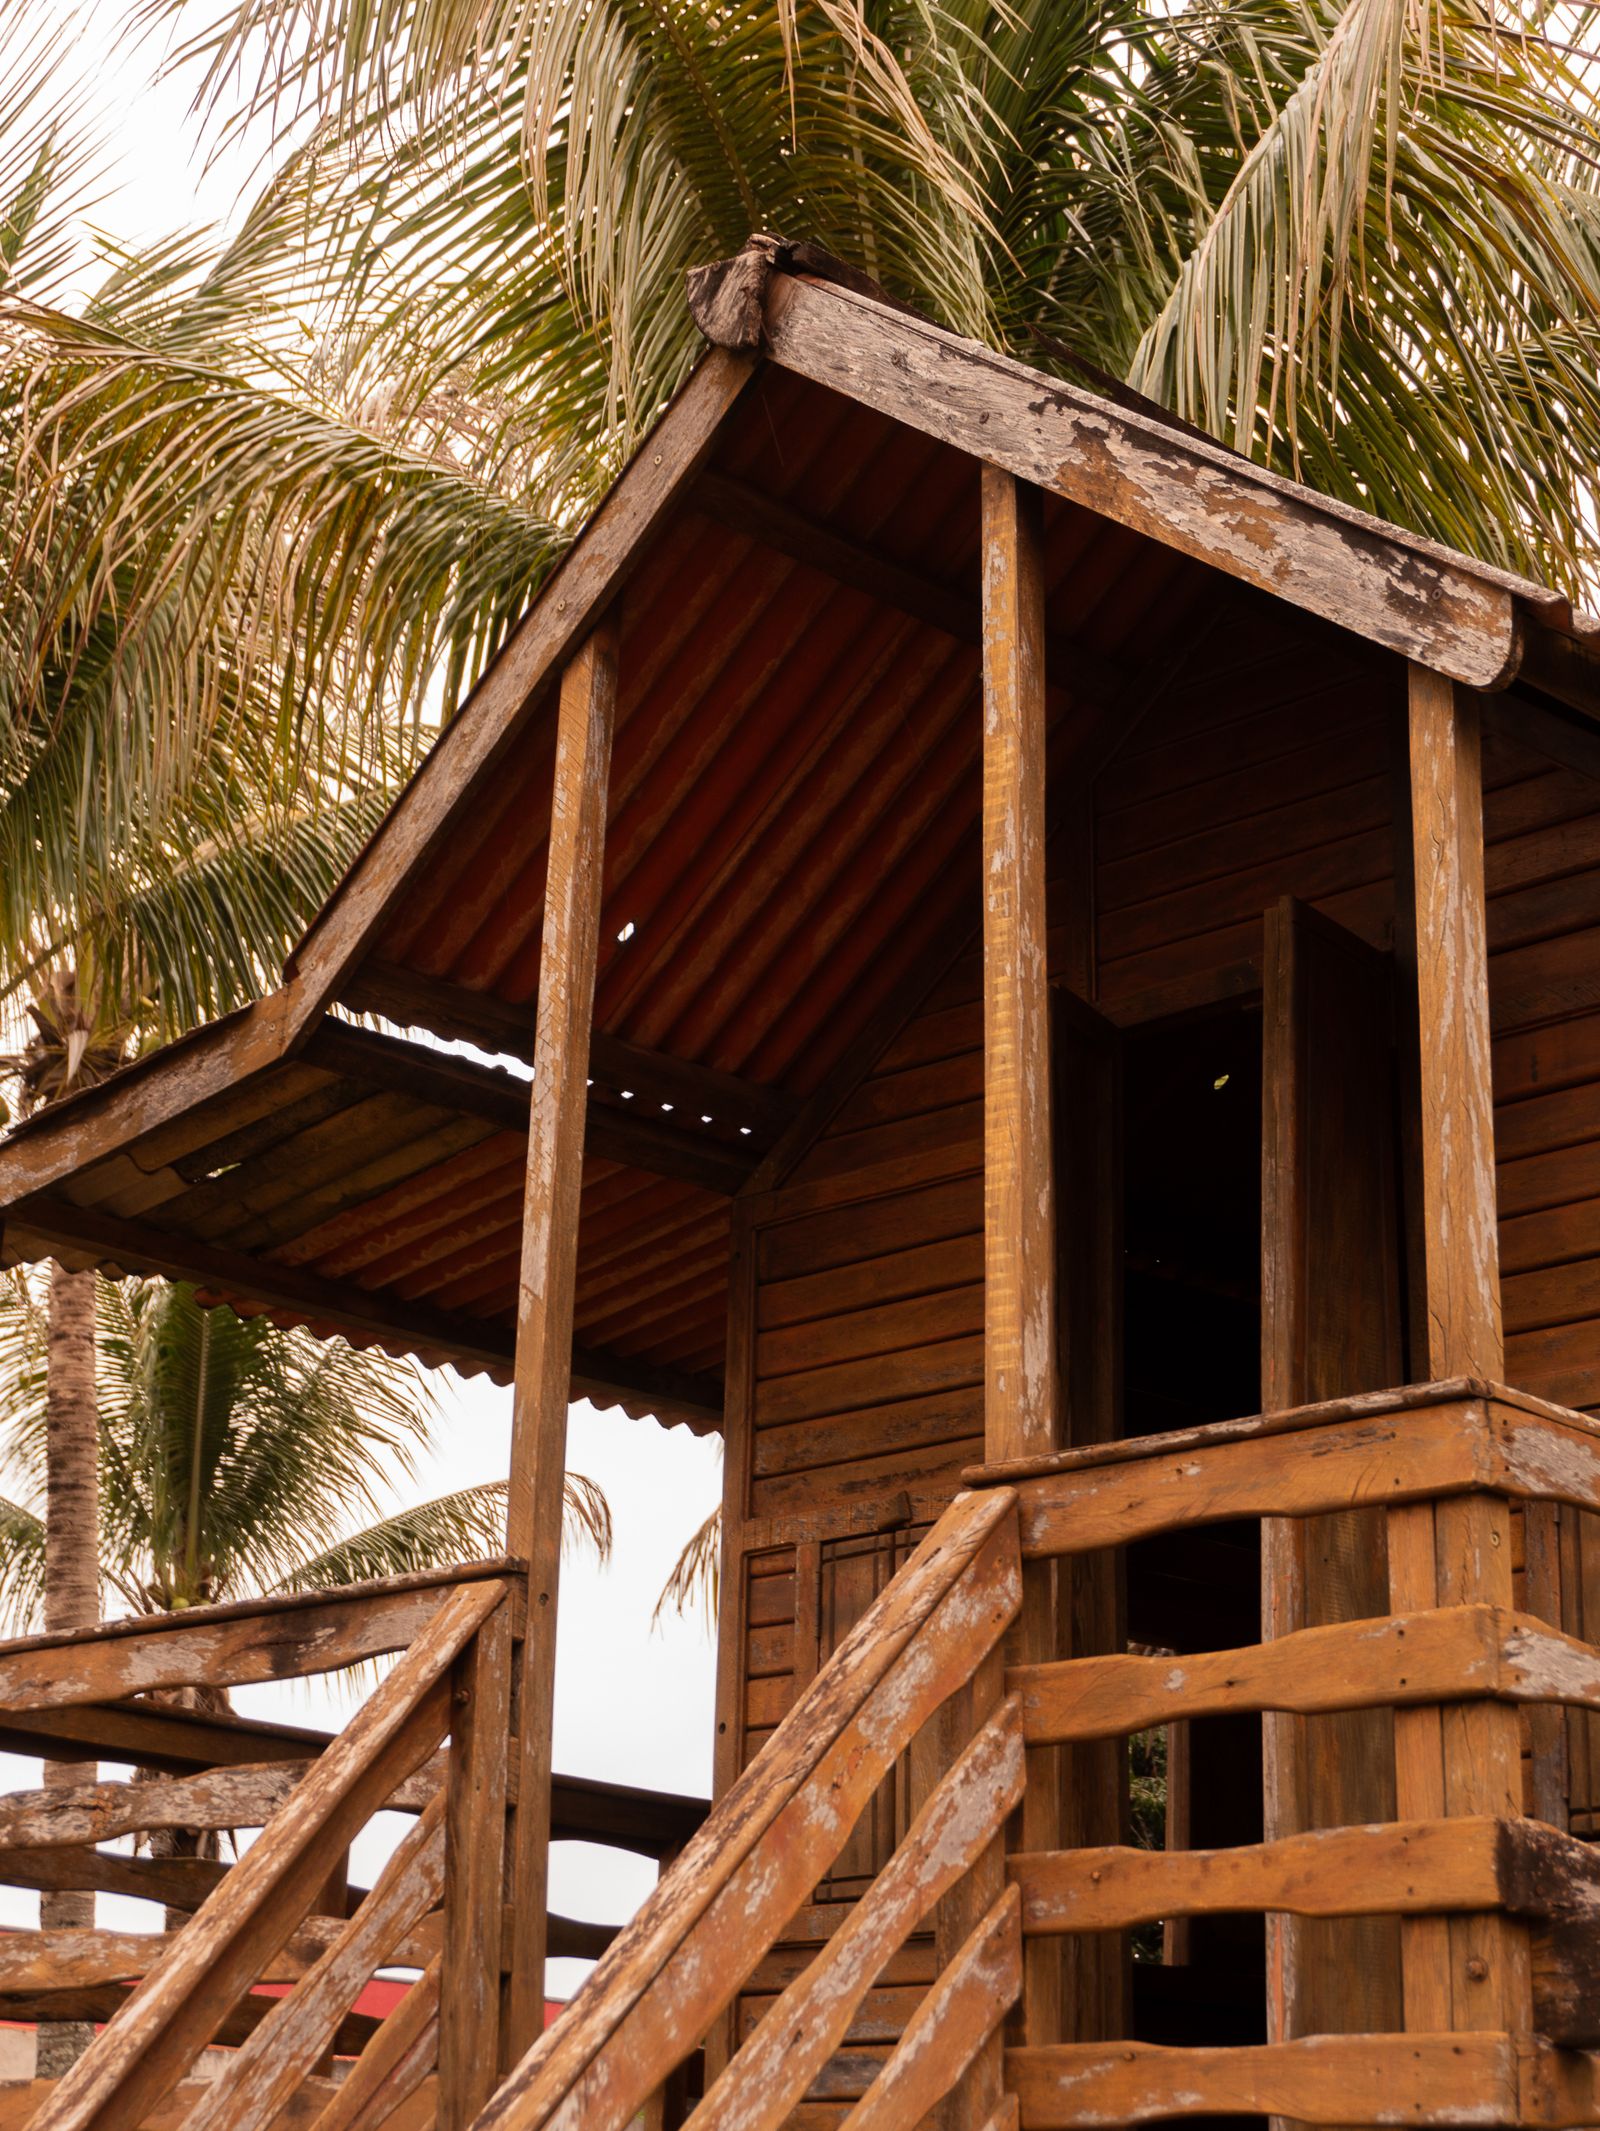
The short answer: Old Naples cottage style is Florida frame vernacular, simple wood-framed houses from the town’s first fifty years, dressed with light touches of Queen Anne and Stick style, deep shaded porches, and roofs built to shed rain and heat. The look was never a style movement. It was a set of practical answers to sun, storms, and sand, worked out between 1887 and 1937 in the blocks between Third Street and the Gulf. Walk those streets today and the original logic is still legible, which is exactly why designers keep borrowing from it.
Key takeaways
- The Naples Historic District, listed on the National Register of Historic Places in 1987, covers about 500 acres between Ninth Avenue South, Third Street, Thirteenth Avenue South, and the Gulf, and preserves 65 historic houses.
- The oldest buildings are simple frame vernacular cottages with small hints of Queen Anne and Stick style influence, built during the town’s formative years, 1887 to 1937.
- Palm Cottage, built in 1895 for Naples founder Walter Haldeman, is the oldest house in town and one of the few surviving tabby mortar constructions in the region. It is now home to the Naples Historical Society.
- The signature moves: raised wood frames, generous porches, tall ceilings, metal or shingle roofs pitched for rain, and windows placed for cross-breeze.
- Third Street South, the birthplace of the town’s commercial life, still sits surrounded by original beach cottages.
- You can tour the style firsthand: the Naples Historical Society runs guided tours of Palm Cottage and its gardens.
A town founded on winter air
Naples was a resort before it was anything else. In the late 1880s, promoters led by Walter N. Haldeman, publisher of the Louisville Courier-Journal, bought up this stretch of Gulf shoreline and sold it to northerners as a winter cure. The pier came first, built in the late 1880s to land guests and supplies, because there was no road worth the name. The Naples Hotel followed, and the cottages grew up around it, housing for the families and the help that a season of wintering required. That origin story explains the architecture better than any pattern book. These were seasonal houses, built quickly from local timber by ship’s carpenters and local builders, meant to be opened in November and shuttered in April. Nobody was building for show. They were building for shade.
What frame vernacular actually means
The National Register nomination for the Naples Historic District puts it plainly: the earliest buildings are simple frame vernacular cottages showing small hints of Queen Anne and Stick style influences. Frame vernacular is the architecture of carpenters rather than architects. Balloon-framed walls of pine, board or clapboard siding, gabled or hipped roofs, and ornament only where a porch bracket or gable truss could be cut without fuss. The Queen Anne hints show up in an occasional turned post or patterned shingle; the Stick style in exposed structural trim. The Haldeman House, on the beach at Twelfth Avenue South, is the type specimen, and the surviving houses cluster along Broad Avenue South, Eleventh Avenue South, and the neighboring streets. Sixty-five of these historic houses still stand within the district, a remarkable count for a Florida beach town that has rebuilt itself several times over.
Palm Cottage, the survivor
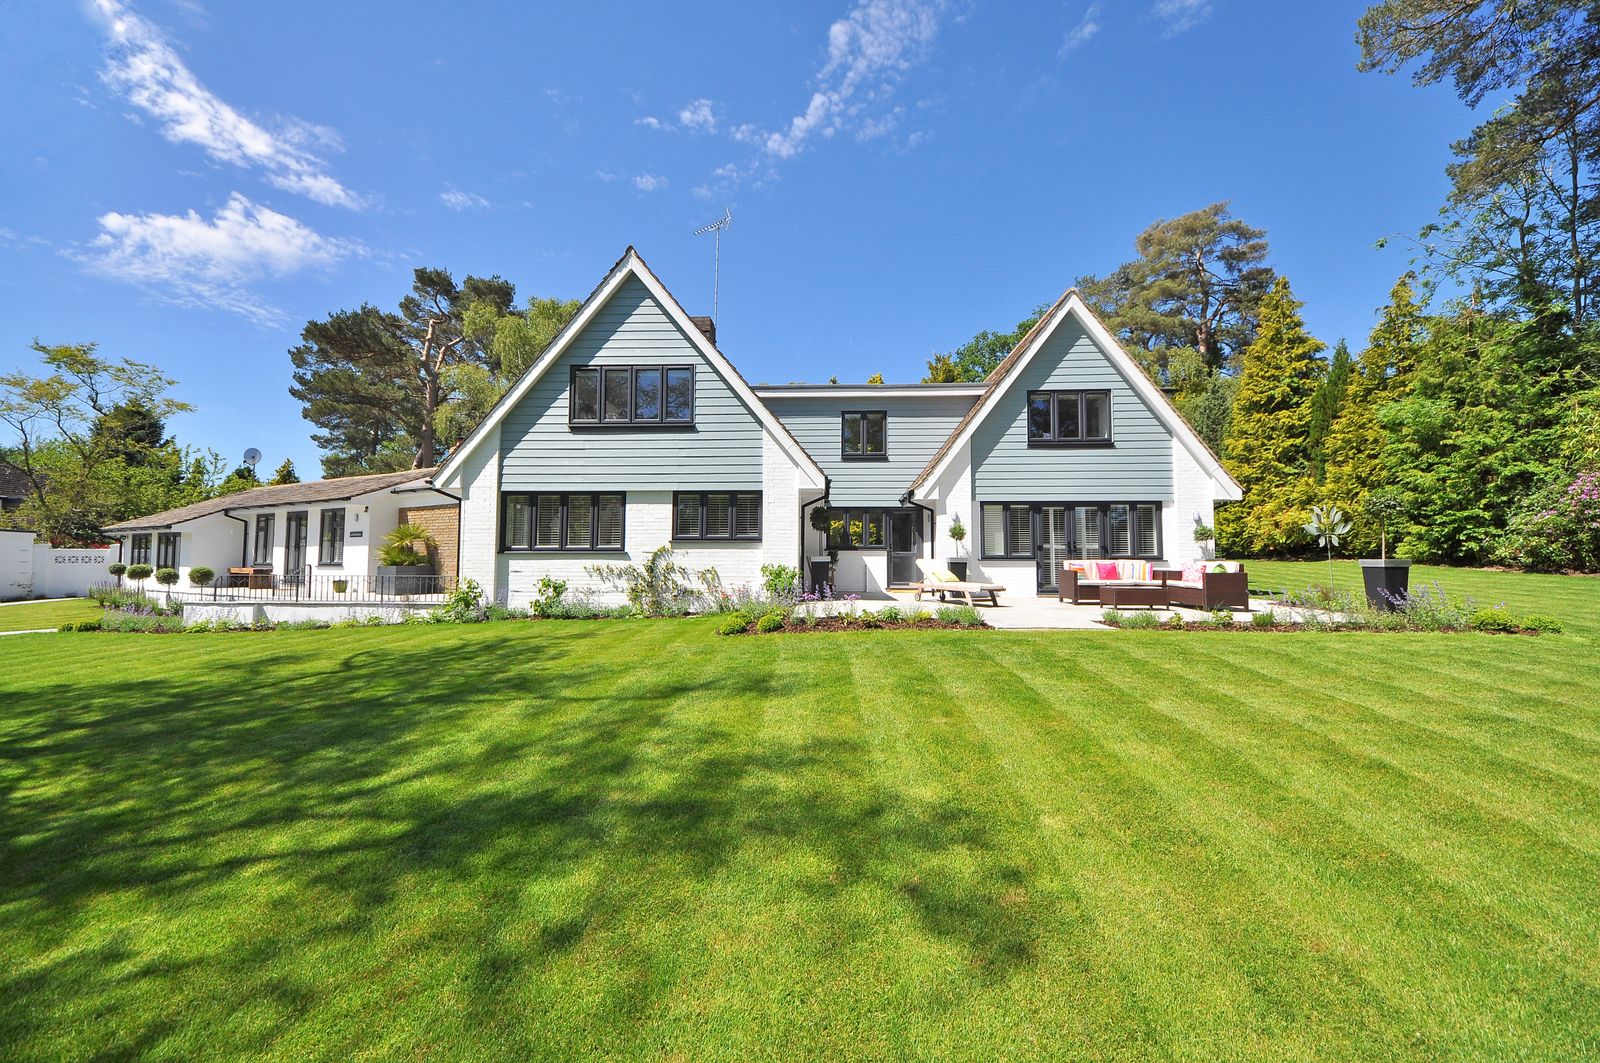
One house predates and outranks them all. Palm Cottage, built in 1895 at the corner of Gulf Shore Boulevard and 12th Avenue South, was commissioned by Haldeman as guest quarters near the Naples Hotel, and it is now the oldest house in Naples. Its construction is the interesting part: tabby mortar, a homemade concrete of sand, shells, and water, burned and mixed on site. Inside, the ceilings run to twelve feet, a Victorian answer to Gulf summers. The house sheltered notable winter guests, including Henry Watterson, the Pulitzer Prize-winning editor. After the last private owner died in 1978, the house passed to the historical society, which restored it and made it a house museum and headquarters. The Naples Historical Society runs regular guided tours of the cottage and, seasonally, its gardens. If you want to understand every borrowed porch and tin roof in modern Naples design, an hour here is the required course.
The anatomy of the look
Strip the style to its parts and each one solves a problem. The deep porch is the air conditioner: it shades the wall, drops the indoor temperature, and creates the outdoor room where cottage life actually happened. Tall ceilings and double-hung windows move hot air up and out. Raised floors keep living space above damp ground and storm water. Steep roofs, often metal in later decades, shed the summer downpours and reflect heat, and their crimped seams have become the visual shorthand for Old Florida everywhere. Even the palette is functional: white and pale paint against the sun, shutters sized to real openings because they once had a real job. This is why the style transplants so well into new construction. The parts are honest, and honesty scales. We wrote about how these moves translate indoors in our coastal interior design guide, and the porches-first logic still shapes how people actually live here, which we cover in living in Naples, Florida.
Where to walk it
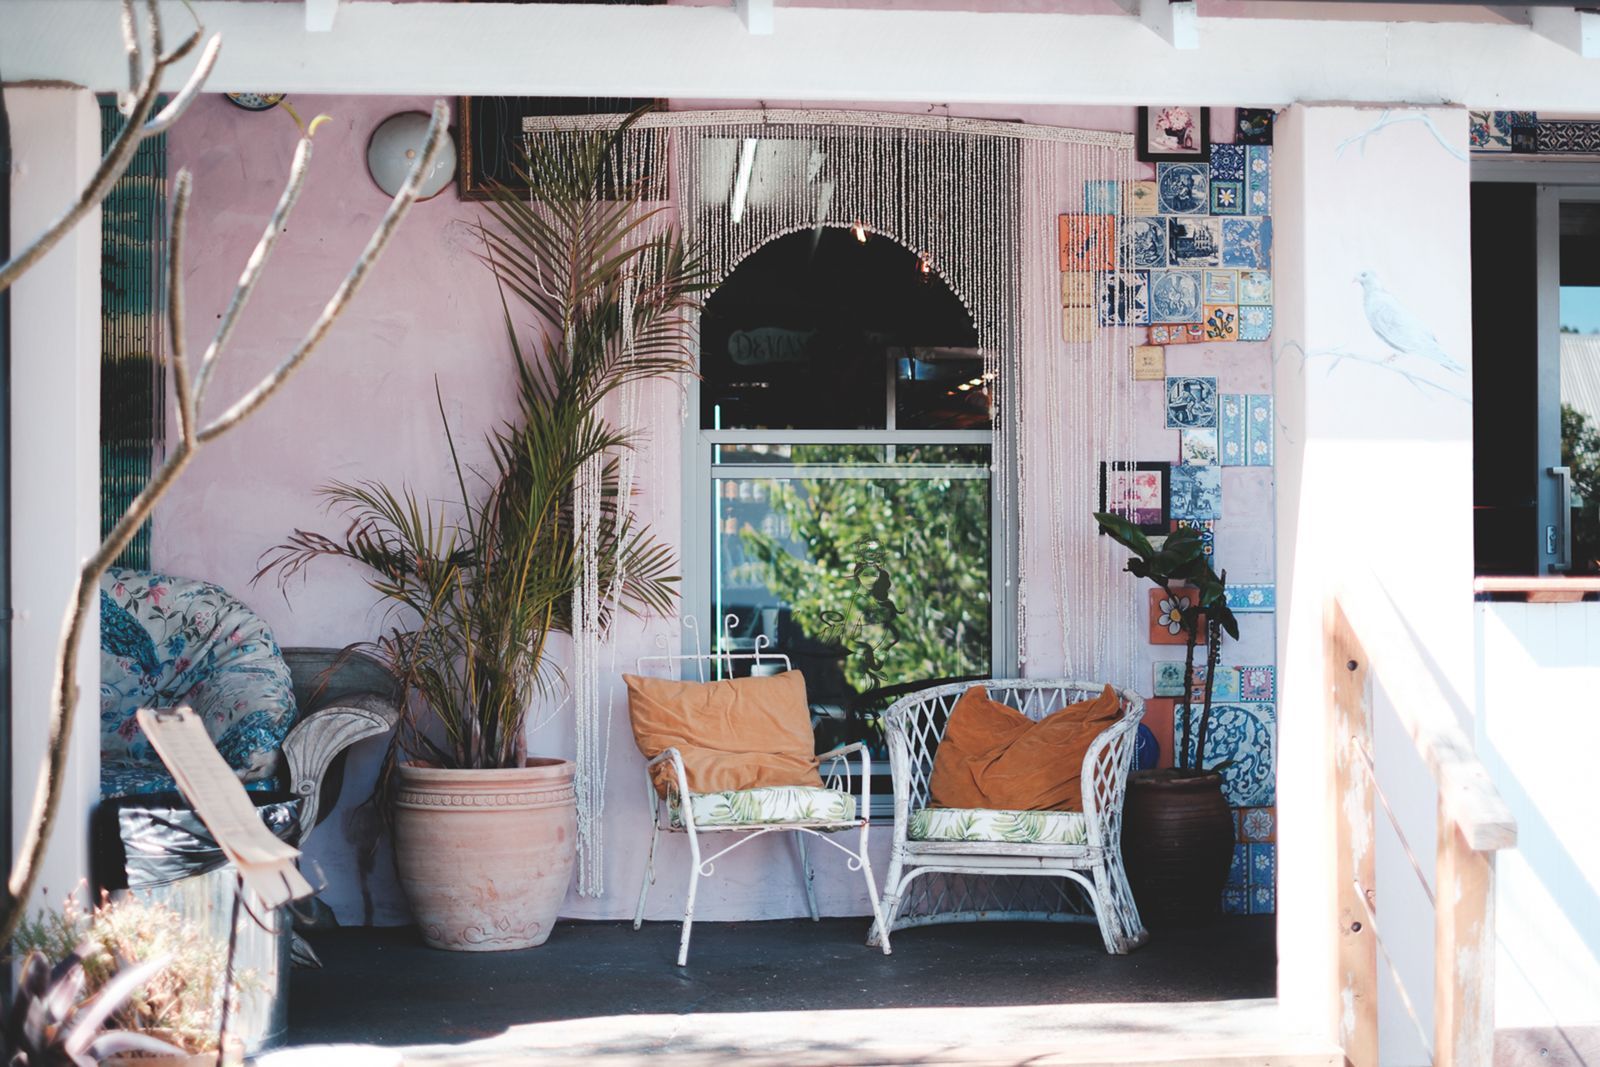
Start at Palm Cottage on 12th Avenue South, two blocks from the pier site, then wander north and east. Broad Avenue South and Eleventh Avenue South hold the densest runs of contributing historic houses, many marked, most privately owned, all viewable from the sidewalk. Work your way to Third Street South, the town’s original commercial heart, where the shopping district still sits surrounded by the colorful original beach cottages of Old Naples. One note for 2026 and 2027 visitors: the Naples Pier itself, the town’s founding structure, is closed for a full reconstruction, its seventh, with completion expected in late 2027. The beach ends of the avenues remain open, and honestly, the avenues are the exhibit. Look for the porch depths, the roof pitches, and the way the oldest houses sit lightly on their lots. New Naples builds bigger, but the good new builds still keep that grammar. Our neighborhoods design guide maps how the cottage DNA spread to the rest of the city.
Frequently asked questions
Can you go inside any of the historic cottages?
One, reliably: Palm Cottage, operated as a house museum by the Naples Historical Society, with guided tours and a restored period interior. The society also offers garden tours seasonally. The other historic houses in the district are private homes, so the sidewalk is your gallery rail. Check the society’s current tour schedule before you visit.
Is Old Naples cottage style the same as Key West style?
They are cousins, not twins. Both grew from Florida frame vernacular, and both lean on porches, wood siding, and metal roofs. Key West’s stock is older, denser, and more Caribbean in flavor, with Bahamian influence and tighter lots. Old Naples cottages were resort-town buildings, set on wider lots with deeper setbacks, which gives the district its unhurried, garden-wrapped feel.
Why do so many new Naples houses still use the cottage look?
Because the vocabulary still works. Porches, overhangs, and pale palettes remain the correct response to Gulf sun, and the historic district gives builders a living reference standing right beside the lots they build on. The scale has grown, but the grammar of roof, porch, and light survives because it earned its place.
Sources
- Wikipedia, Naples Historic District (National Register nomination details)
- Wikipedia, Palm Cottage (Naples, Florida)
- Naples Historical Society, Historic Palm Cottage
- Naples Historical Society, tour overview
- Must Do Visitor Guides, Historic Palm Cottage
- Third Street South, official site
- City of Naples, Naples Pier Rebuild Project